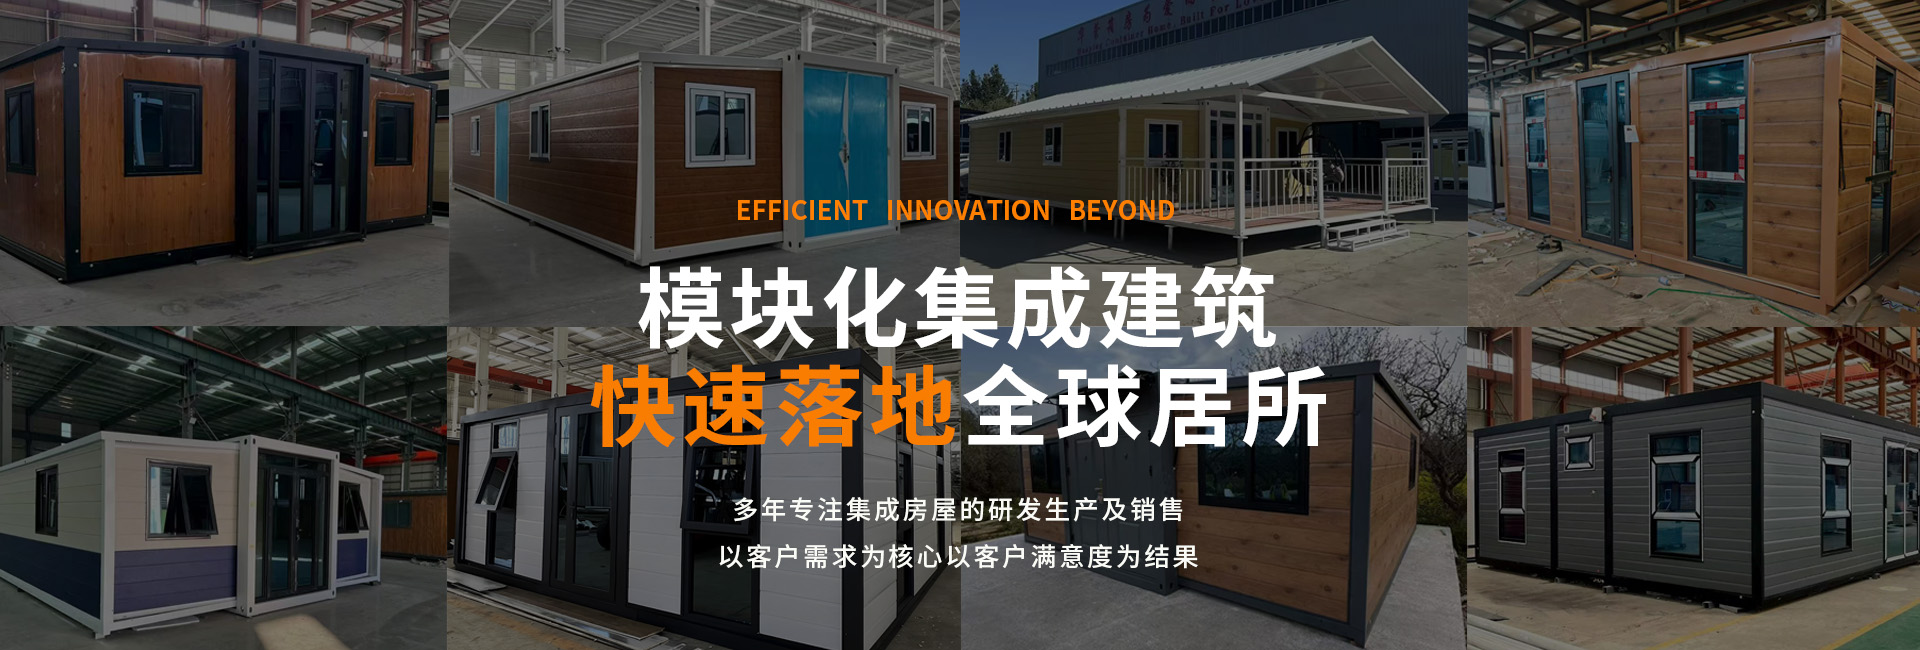
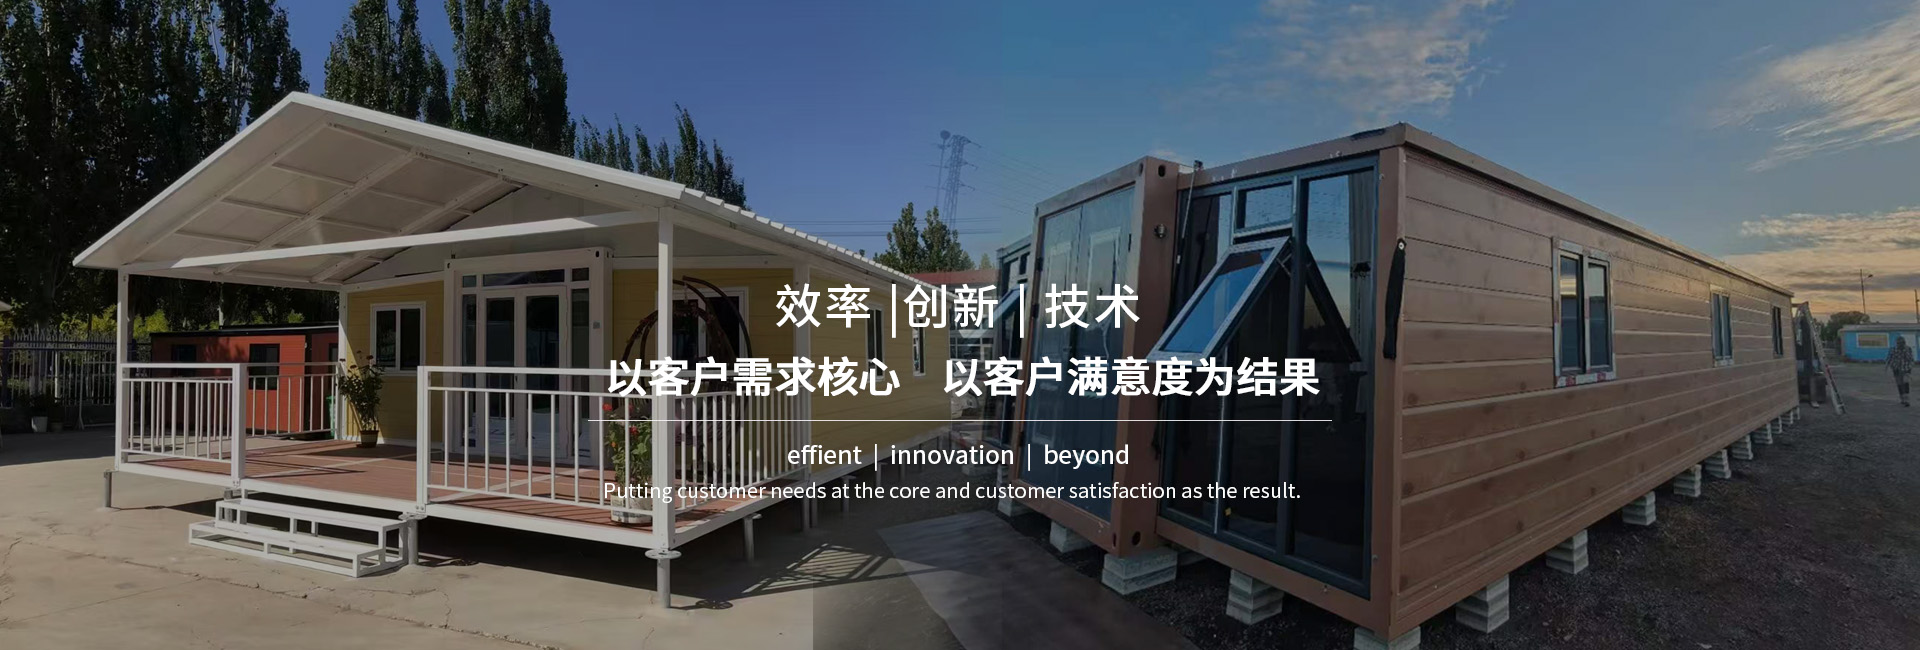
K-SHAPED BOX ROOM
COMPARISON TABLE FOR AREA OF COMBINATION PANEL HOUSE
Standard configuration stairs, with one double story on each side of the mountain wall andfour staircases on each side 5m2, each staircase on the third floor is 16.4m2. When adding or subtracting stairs, this number can be used. Unit: m2.
| Single layer (3P) | Double layer (6P) | Three layers (9P) | |||||||
| K | 3K | 4K | 5K | 3K | 4K | 5K | 3K | 4K | 5K |
| 4K | 45.53 | 59.07 | 77.61 | 103.79 | 130.87 | 157.95 | 176.84 | 217.46 | 258.08 |
| 5K | 56.67 | 73.52 | 90.38 | 126.97 | 160.68 | 194.39 | 212.07 | 262.63 | 313.19 |
| 6K | 67.81 | 87.98 | 108.14 | 150.16 | 190.49 | 230.82 | 247.31 | 307.81 | 368.3 |
| 7K | 78.95 | 102.43 | 125.9 | 173.35 | 220.3 | 267.26 | 282.54 | 352.98 | 423.41 |
| 8K | 90.09 | 116.88 | 143.67 | 196.53 | 250.11 | 303.69 | 317.78 | 398.15 | 478.52 |
| 9K | 101.22 | 131.33 | 161.43 | 219.72 | 279.93 | 340.13 | 353.01 | 443.32 | 533.63 |
| 10K | 112.36 | 145.78 | 179.19 | 242.91 | 309.74 | 376.57 | 388.25 | 488.50 | 588.74 |
| 11K | 123.50 | 160.23 | 196.96 | 266.09 | 339.55 | 413.00 | 423.48 | 533.67 | 643.85 |
| 12K | 134.64 | 174.68 | 214.72 | 289.28 | 369.36 | 449.44 | 458.72 | 578.84 | 698.96 |
| 13K | 145.78 | 189.13 | 232.48 | 312.47 | 399.17 | 485.88 | 493.96 | 624.01 | 754.07 |
| 14K | 156.92 | 203.58 | 250.25 | 335.65 | 428.98 | 522.31 | 528.19 | 669.18 | 809.18 |
| 15K | 166.06 | 218.03 | 268.01 | 358.84 | 458.79 | 558.75 | 564.43 | 714.36 | 864.29 |
| 16K | 179.19 | 232.48 | 285.77 | 382.03 | 488.61 | 595.19 | 599.66 | 759.53 | 919.40 |
| 17K | 190.33 | 246.93 | 303.54 | 405.21 | 518.42 | 631.62 | 634.90 | 804.70 | 974.51 |
| 18K | 201.47 | 261.38 | 321.30 | 428.40 | 548.23 | 668.06 | 670.13 | 849.87 | 1029.62 |
| 19K | 212.61 | 275.84 | 339.06 | 451.59 | 578.04 | 704.49 | 705.37 | 895.05 | 1084.73 |
| 20K | 223.75 | 290.29 | 356.83 | 474.77 | 607.85 | 740.93 | 740.60 | 940.22 | 1139.84 |
| 21K | 234.89 | 304.74 | 374.59 | 497.96 | 637.66 | 777.37 | 775.84 | 985.39 | 1194.95 |
| 22K | 246.02 | 319.19 | 392.35 | 521.15 | 667.48 | 813.80 | 811.07 | 1030.56 | 1250.06 |
| 23K | 257.16 | 333.64 | 410.12 | 544.33 | 697.29 | 850.24 | 846.31 | 1075.74 | 1305.17 |
| 24K | 268.30 | 348.09 | 427.88 | 567.52 | 727.10 | 886.68 | 881.54 | 1120.91 | 1360.28 |
| 25K | 279.44 | 362.54 | 445.64 | 590.71 | 756.91 | 923.11 | 916.78 | 1166.08 | 1415.38 |
| 26K | 290.58 | 376.99 | 463.40 | 613.90 | 786.72 | 959.55 | 952.01 | 1211.25 | 1470.49 |
| 27K | 301.72 | 391.44 | 481.17 | 637.08 | 816.53 | 995.99 | 987.25 | 1256.43 | 1525.60 |
| 28K | 312.85 | 405.89 | 498.93 | 660.70 | 846.35 | 1032.42 | 1022.48 | 1301.60 | 1580.71 |
| 29K | 323.99 | 420.34 | 516.69 | 683.46 | 876.16 | 1068.86 | 1057.72 | 1346.77 | 1635.82 |
| 30K | 335.13 | 434.79 | 534.46 | 706.64 | 905.97 | 1105.30 | 1092.95 | 1391.94 | 1690.93 |
Area calculation planning (also applicable to flat top models)
1. The area of the prefabricated house is calculated based on the outer wall side length X width X number of floors
2. Stairs and corridors are calculated based on the sum of the natural floor projection areas
3. Canopy is calculated based on half of the horizontal projection area
4. The rain canopy panels floating out of the wall are not counted as building area
5. Total area=(1)+(2)+(3)
6. Unless otherwise specified, the calculation method for engineering quantity shall be adjusted according to the above calculation formula for settlement payment
"The above parameters are the manufacturer's default parameters.
If they cannot meet your needs, please contact customer service to customize your product"